
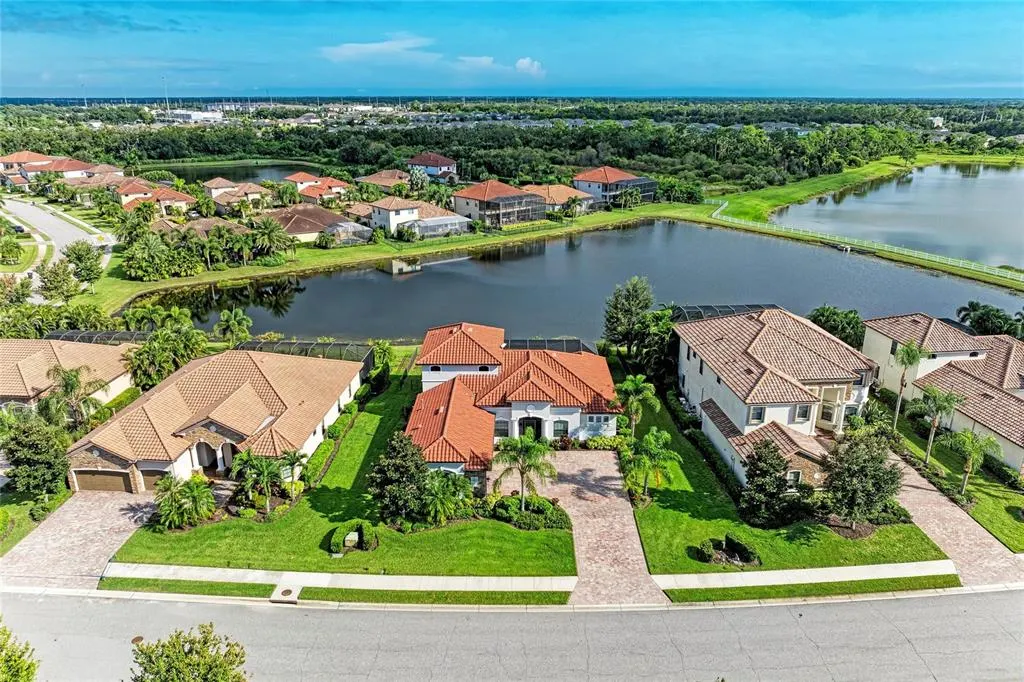
Address
5672 Cloverleaf Run, LAKEWOOD RANCH, FL
Price
$ 1,050,000
Property Attributes
- MLS#A4706450
- TypeSingle Family
- Listing Status Active
- CountyManatee
- CityLAKEWOOD RANCH
- AreaBradenton/Lakewood Ranch Area
- NeighborhoodBRIDGEWATER PH II AT LAKEWOOD RANCH
- Zip34211
- StyleSingle Family Residence
- Year Built2015
- Taxes$ 12271
- Price$ 1,050,000
- Bedrooms3
- Full Bathrooms3
- Half Bathrooms1
- Sqr Footage3139
- Lot Size0.29 Acres
Data Source:
Stellar MLS
Property Description
Professional photos coming soon! Gorgeous newly remodeled customized 3-bedroom, 3.5-bathroom, 3 car garage + Study/Office with huge bonus room Cambridge Grande model located in the upscale Gated community of Bridgewater at Lakewood Ranch. Situated on a scenic lake and surrounded by lush landscaping with custom lighting, this home radiates with beautiful curb appeal heightened by both front and back lake views. Meticulously maintained, Refined appointments and finishes are found throughout including custom tile (including the bedrooms), crown molding, volume ceilings, 8’ doors and impact glass in throughout the house along with the lanai storm screen. Entertaining is a delight in the open concept floorplan featuring gourmet kitchen, formal dining room, and French door study/office. Be impressed by the Great Room accent wall with stacked stone, fireplace, and specialty lighting. The chef’s kitchen boasts 42” wood cabinetry, quartz counters, tile back splash, new stainless steel appliances, gas cook top with vented hood, spacious breakfast bar, and separate eat-in breakfast nook. Retreat to the Romantic owner's suite offering a capacious custom walk-in closet, tray ceiling, private door to the lanai and en-suite bathroom featuring dual sink vanities, heated towel-rack, garden tub, and tiled walk-in shower. There are two additional bedrooms with a full bathroom that has been upgraded with a glass-enclosed shower door and framed mirror. Upstairs be wowed as the owners have completely customized the bonus room with a private entrance and door to make this a 4th bedroom. Equipped with a kitchenette including fridge and sink, guests will enjoy every convenience including the upgraded bath with custom glass shower enclosure, framed mirror, and adjacent heated towel rack. This spacious room can be used as a second family room, media room, bedroom, or additional office. But wait, there’s more! Enjoy your morning coffee with incredible views and sunrises from your private screened patio lanai with pool and lake views. Enjoy nature and tranquility in peace with the newer 2022 aluminum fence; fully fenced for little ones or furry friends! Additional upgrades include: Interior and exterior repainted, Patio door window coverings, Impact patio doors, Impact windows, custom closets in all bedrooms, kitchen, and hall closet, Extra overhead lighting in bonus room, upgraded bath exhaust fans, aluminum fencing, outdoor lighting, water softener, K5 drinking water system, Surge protector exterior and interior garage, gutters, newer light fixtures, repainted lanai, Front Entry Screen added, Garage overhead storage, insulated garage doors, garage cabinets, and more! A short drive to world-class beaches and downtown Sarasota, Bridgewater at LWR is strategically located to afford you the best the Gulf Coast has to offer, with top-rated schools, world-class shopping and dining, and an abundance of outdoor and cultural activities. Low HOA includes grounds maintenance, escrow reserves and community park, walking paths and more. Close to the interstate and only minutes to drive to Tampa/St. Pete, Lakewood Ranch is an upscale, family centered, award-winning master planned community, ranked #1 in the US.
| Elementary School | Middle School | High School |
|---|---|---|
| Gullett Elementary Elementary School | Dr Mona Jain Middle Middle School | Lakewood Ranch High High School |
| Price History | |
|---|---|
| 9/17/2026 | Listed $1,050,000 |
General Features
| Sewer | Public Sewer |
|---|---|
| Heating | Central |
| Cooling | Central Air |
| Utilities | Electricity Available,Natural Gas Connected,Sprinkler Recycled,Water Connected |
| Roof | Tile |
| Appliances | Built-In Oven,Dishwasher,Disposal,Dryer,Exhaust Fan,Gas Water Heater,Microwave,Range,Range Hood,Washer,Water Softener |
| Zoning | PDMU/A |
| HOA Fee | 1066 |
| Garage Spaces | 3 |
| Pool Features | Child Safety Fence,In Ground |
| Construction Materials | Stucco |
| Pets Allowed | Yes |
| Year Built | 2015 |
| View | Water |
| Levels | Two |
| Property Subtype | Single Family Residence |
| Tax Year | 2025 |
| Ownership | Fee Simple |
| Assoc Fee Paid Per | Quarterly |
| County | Manatee |
| New Construction | false |
| Property Type | Residential |
| Attached Garage | true |
| Subdivision Name | BRIDGEWATER PH II AT LAKEWOOD RANCH |
| Facing Direction | Southeast |
| Garage Y/N | true |
| Total Rooms | 9 |
| Full Baths | 3 |
| Status | Active |
| Directions | I-75 east on SR 70, left on White Eagle, right on Bridgeport xing, first right on Cloverleaf Run, home on right. |
| High School | Lakewood Ranch High |
| City | LAKEWOOD RANCH |
| Association Name | Advanced Management Inc./ Connie Farmer |
| Senior Community Y/N | false |
| MLS Area | 34211 - Bradenton/Lakewood Ranch Area |
| Lot Size Units | Square Feet |
| Lot Size Square Feet | 12689 |
| Carport Y/N | false |
| Listing Terms | Cash,Conventional |
| Spa Features | In Ground |
| Elementary School | Gullett Elementary |
| Property Attached Y/N | false |
| Land Lease Y/N | false |
| Tax Annual Amount | 12271 |
| Middle/Junior High School | Dr Mona Jain Middle |
| Additional Parcels Y/N | false |
| Lease Considered Y/N | true |
| Building Area Units | Square Feet |
| Living Area Units | Square Feet |
| Builder Name | Lennar |
| Standard Status | Active |
| Occupancy Type | Owner |
| TaxOtherAnnualAssessmentAmount | 2233 |
| Tax Lot | 154 |
| Legal Description | LOT 154 BRIDGEWATER PHASE II AT LAKEWOOD RANCH PI#5799.4105/9 |
| Water View | Pond |
| Pet Size Limit | Large (61-100 Lbs.) |
| Minimum Lease | 6 Months |
| Water Access Y/N | false |
| Monthly HOA Amount | 355.33 |
| Water View Y/N | true |
| Flood Zone Code | X |
| In Law Suite YN | false |
| Flood Zone Code X | Yes |
Interior Features
| Interior Amenities | Ceiling Fan(s),Crown Molding,Kitchen/Family Room Combo,Living Room/Dining Room Combo,Open Floorplan,Primary Bedroom Main Floor,Solid Wood Cabinets,Tray Ceiling(s),Walk-In Closet(s),Wet Bar,Window Treatments |
|---|---|
| Flooring | Carpet,Porcelain Tile |
| Furnished Y/N | Unfurnished |
| Fireplace Features | Electric |
| Air Conditioning Y/N | true |
| Heating Y/N | true |
| Fireplace Y/N | true |
| Half Baths | 1 |
| Laundry Features | Laundry Room |
| Total Bedrooms | 3 |
| LivingAreaSource | Public Records |
| Total Baths | 4 |
Exterior Features
| Exterior Amenities | French Doors,Hurricane Shutters,Irrigation System,Rain Gutters,Sidewalk,Sliding Doors |
|---|---|
| Fencing | Fenced |
| Water Source | Public |
| Lot Size Area | 12689 |
| Foundation Details | Slab |
| Spa | true |
| Building Area Total | 4177 |
| Lot Size Acres | 0.29 |
| Road Surface Type | Asphalt |
| Private Pool | true |
| Waterfront Y/N | false |
| Covered Spaces | 3 |
| Builder Model | Cambridge Grande |
Amenities
- Foreclosure
- Views
- Short Sale
- New Construction
- Adult 55+
- Lease To Own
- No HOA Fees
- Furnished
- Primary On Main
- Air Conditioning
- Seller Finance
- Green
- Fixer Upper
- Horse
- Golf
- Fireplace
- Deck
- Garage
- Basement
- Pool
Property vs Single Family Average in 34211
Price
Taxes
Year Built
 Copyright © MFRMLS.com All information deemed reliable but not guaranteed. All properties are subject to prior sale, change or withdrawal. Neither listing broker(s) or information provider(s) shall be responsible for any typographical errors, misinformation, misprints and shall be held totally harmless. Listing(s) information is provided for consumers personal, non-commercial use and may not be used for any purpose other than to identify prospective properties consumers may be interested in purchasing. Information on this site was last updated Last updated on September 21, 2026 1:20 PM UTC The listing information on this page last changed on Last updated on September 21, 2026 1:20 PM UTCd. The data relating to real estate for sale on this website comes in part from the Internet Data Exchange program of MFR MLS.
All information deemed reliable but not guaranteed. All properties are subject to prior sale, change or withdrawal. Neither listing broker(s) or information provider(s) shall be responsible for any typographical errors, misinformation, misprints and shall be held totally harmless. Listing(s) information is provided for consumers personal, non-commercial use and may not be used for any purpose other than to identify prospective properties consumers may be interested in purchasing.
Updated on September 21, 2026 1:20 PM UTC
Copyright © MFRMLS.com All information deemed reliable but not guaranteed. All properties are subject to prior sale, change or withdrawal. Neither listing broker(s) or information provider(s) shall be responsible for any typographical errors, misinformation, misprints and shall be held totally harmless. Listing(s) information is provided for consumers personal, non-commercial use and may not be used for any purpose other than to identify prospective properties consumers may be interested in purchasing. Information on this site was last updated Last updated on September 21, 2026 1:20 PM UTC The listing information on this page last changed on Last updated on September 21, 2026 1:20 PM UTCd. The data relating to real estate for sale on this website comes in part from the Internet Data Exchange program of MFR MLS.
All information deemed reliable but not guaranteed. All properties are subject to prior sale, change or withdrawal. Neither listing broker(s) or information provider(s) shall be responsible for any typographical errors, misinformation, misprints and shall be held totally harmless. Listing(s) information is provided for consumers personal, non-commercial use and may not be used for any purpose other than to identify prospective properties consumers may be interested in purchasing.
Updated on September 21, 2026 1:20 PM UTC
 © 2015-2017 Hernando County Association of Realtors, Inc. All rights reserved. Reproduction in whole or in part without permission is prohibited.
