

























Address
825 Himalayan Run, BRADENTON, FL
Price
$ 725,000
Property Attributes
- MLS#A4706061
- TypeSingle Family
- Listing Status Active
- CountyManatee
- CityBRADENTON
- AreaBradenton
- NeighborhoodGREYHAWK LANDING WEST PH V-A
- Zip34212
- StyleCustom
- Year Built2019
- Taxes$ 9904
- Price$ 725,000
- Bedrooms3
- Full Bathrooms2
- Half Bathrooms1
- Sqr Footage2203
- Lot Size0.18 Acres
Data Source:
Stellar MLS
Property Description
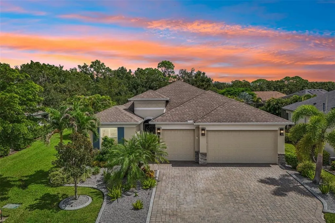
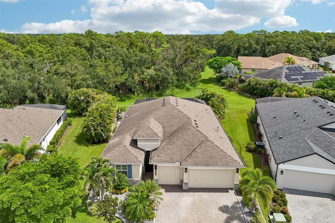
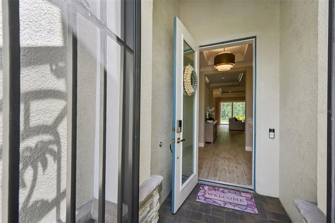
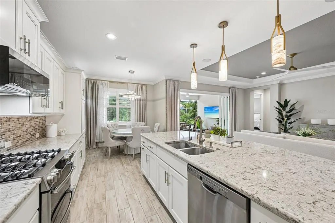
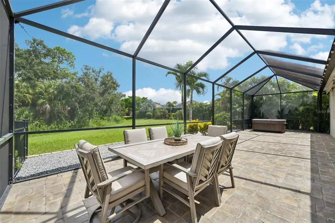
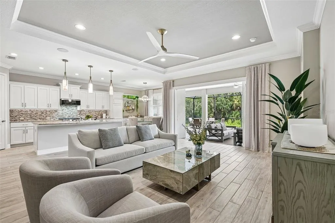
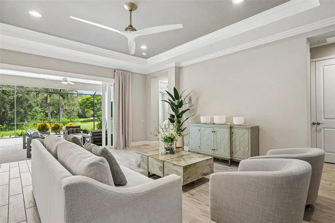
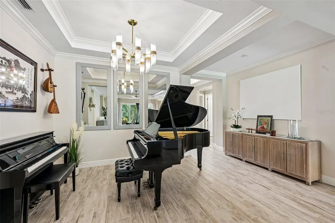
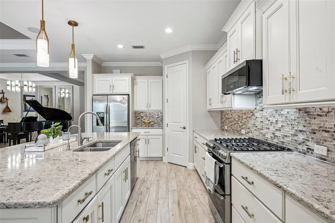
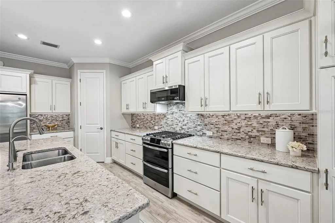
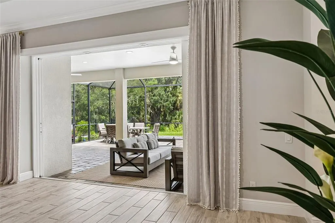
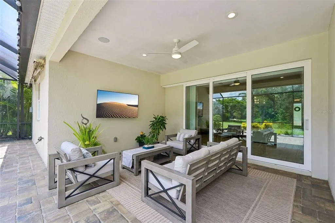
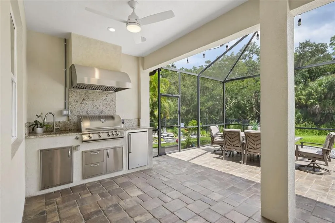
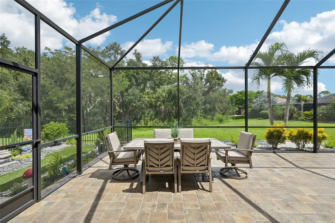
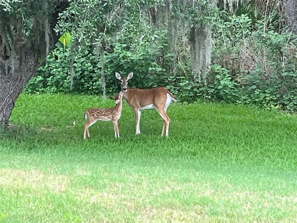
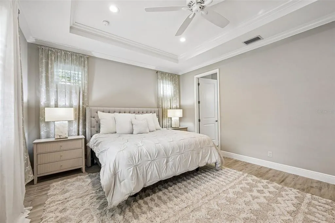
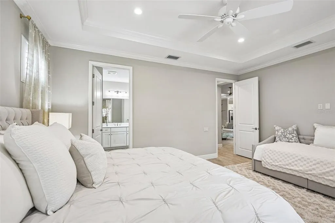
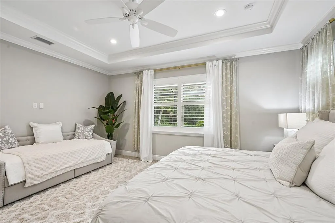
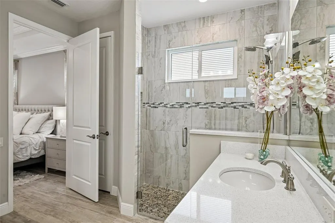
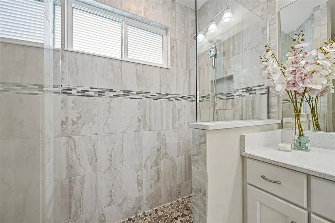
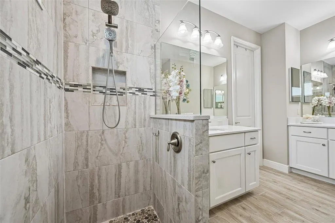
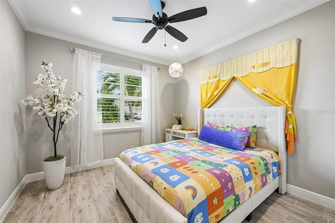
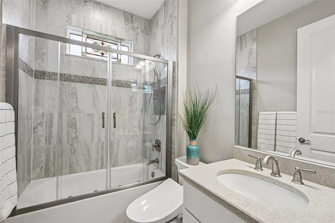
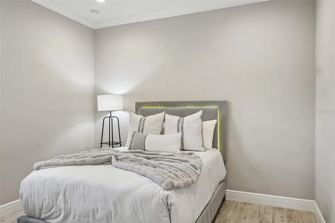
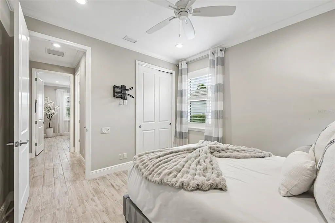
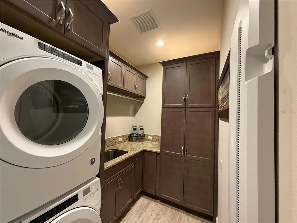
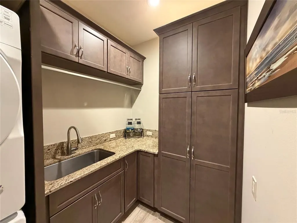
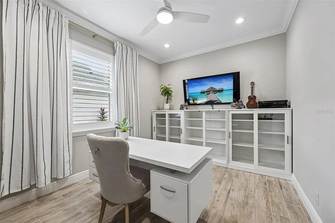
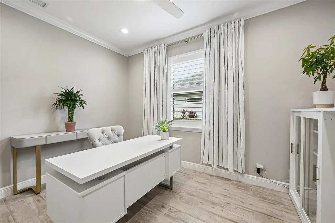
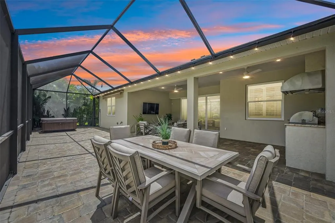
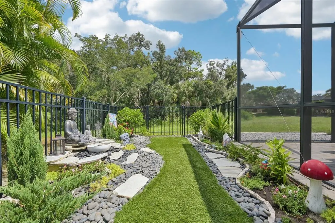
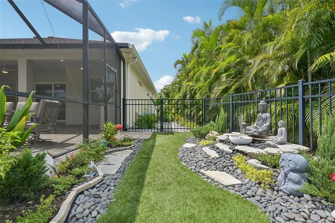
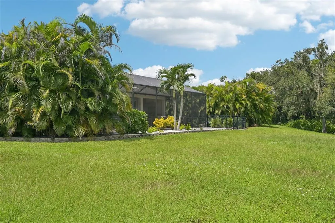
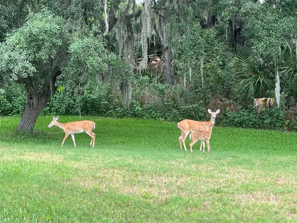
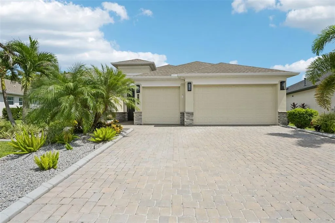
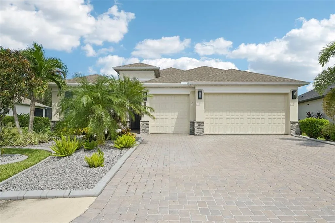
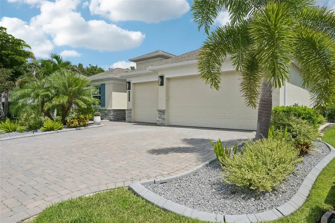
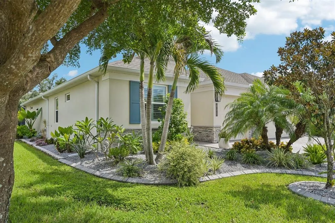
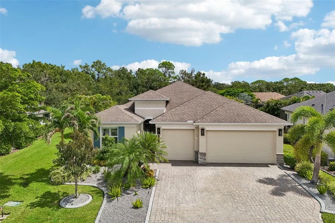
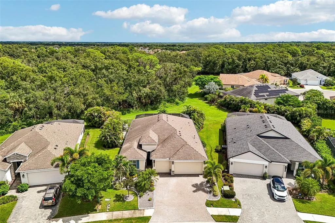
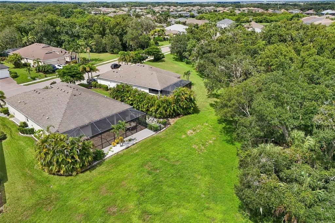
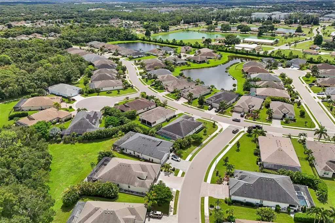
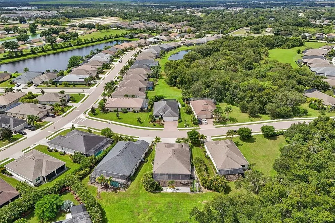
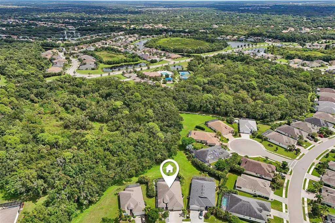
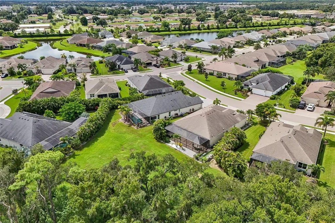
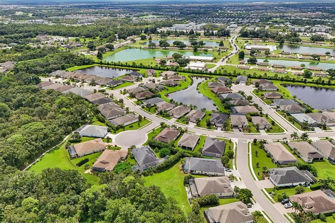
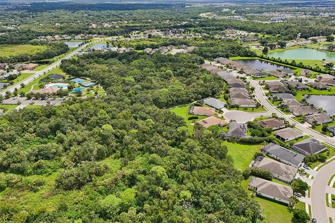
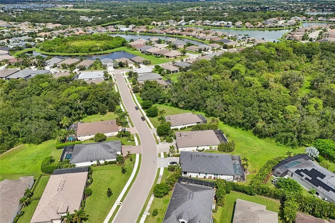
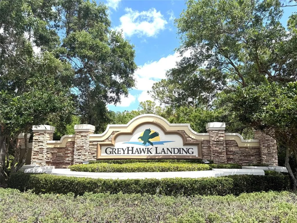
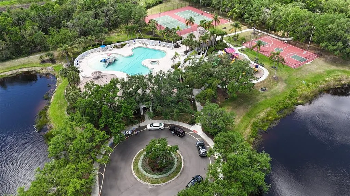
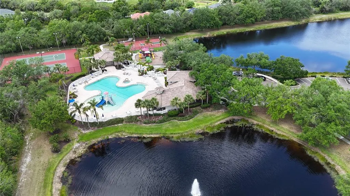
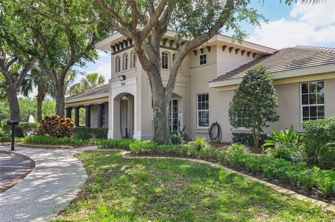
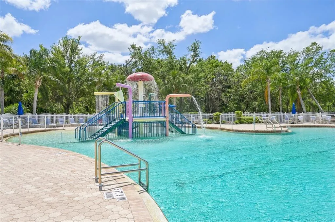
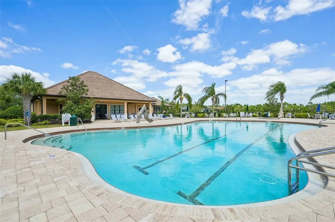
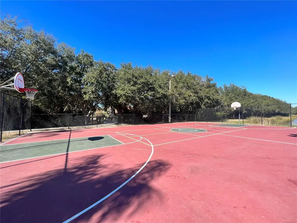
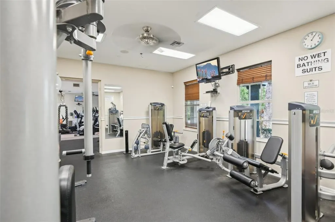
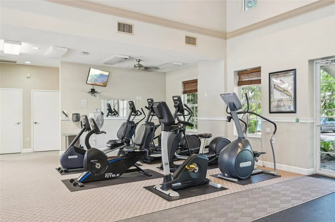
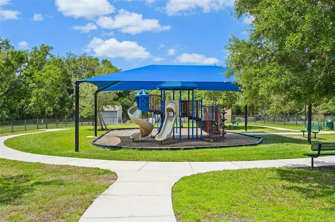
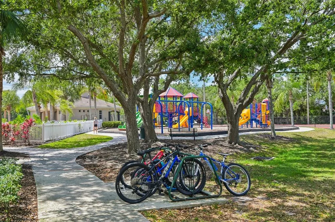
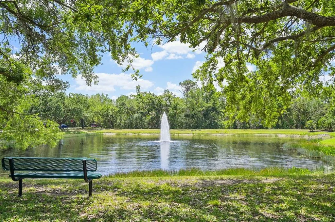
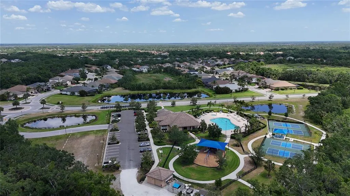
Welcome to 825 Himalayan Run, a FURNISHED retreat with preserve views and an expansive lanai designed for outdoor living. Set against a wooded CONSERVATION backdrop with no homes directly behind, this customized Captiva model by Sam Rogers offers approximately 2,200 square feet, three bedrooms, two-and-a-half baths, a versatile den and a three-car garage in gated GreyHawk Landing. Furnishings are included with select exclusions. Meticulously maintained landscaping, decorative curbing, exterior accent lighting, a paver driveway, stacked-stone details and a screened front porch create an inviting arrival. The light-filled, open-concept interior features PGT Low-E IMPACT-RESISTANT WINDOWS AND DOORS, eight-foot solid-wood interior doors, wood-look tile flooring, crown molding, tray ceilings, plantation shutters, LED lighting, upgraded ceiling fans, surround sound and a soft, neutral palette. Statement lighting accents the kitchen island, dining area and casual dining space. The kitchen combines Aspen maple cabinetry with a latte glaze, soft-close construction and pull-outs with quartz countertops, a decorative tile backsplash, stainless steel appliances and a gas range. An oversized breakfast bar and island overlook the main living areas. Pocketing sliders open to the expansive screened lanai, where eastern exposure welcomes the morning sunrise. The covered lanai features an outdoor kitchen with a built-in grill, sink and beverage refrigerator, complemented by generous dining and relaxation spaces and a freestanding hot tub. The preserve backdrop offers frequent sightings of deer, birds and other native wildlife. A charming fenced side garden offers an inviting outdoor nook, complementing the home’s serene conservation setting. The primary suite features a tray ceiling, generous walk-in closet and bath with two separate vanities and an oversized walk-in shower. Two additional bedrooms, a guest bath and a flexible den accommodate visitors, working from home and everyday living. The laundry room includes a high-end stacked washer and dryer, utility sink and abundant maple cabinetry. The three-car garage features epoxy flooring, overhead storage racks, a utility sink, aluminum pull-down attic stairs, an automatic heat-release fan, insulated doors, energy-saving ceiling insulation and a radiant vapor barrier. AMENITIES CENTER JUST AROUND THE CORNER! GreyHawk Landing amenities include resort-style community pools, a fitness center, tennis and pickleball courts, playgrounds, sports fields and miles of scenic walking and biking trails. Located off State Road 64, adjacent to Lakewood Ranch and convenient to Interstate 75, the community offers easy access to shopping, dining, medical facilities, championship golf, area airports and renowned Gulf Coast beaches, with the added benefit of comparatively low HOA fees.
| Elementary School | Middle School | High School |
|---|---|---|
| Freedom Elementary Elementary School | Dr Mona Jain Middle Middle School | Lakewood Ranch High High School |
| Price History | |
|---|---|
| 9/17/2026 | Listed $725,000 |
General Features
| Sewer | Public Sewer |
|---|---|
| Heating | Natural Gas |
| Cooling | Central Air |
| Utilities | BB/HS Internet Available,Cable Connected,Electricity Connected,Natural Gas Connected,Public,Sewer Connected,Street Lights,Underground Utilities,Water Connected |
| Roof | Shingle |
| Appliances | Dishwasher,Disposal,Dryer,Gas Water Heater,Microwave,Range,Range Hood,Refrigerator,Washer |
| Zoning | PDR |
| HOA Fee | 70 |
| Garage Spaces | 3 |
| Association Fee Includes | Community Pool,Recreational Facilities |
| Patio/Porch Features | Covered,Enclosed,Patio,Screened |
| Architectural Style | Custom |
| Security Features | Smoke Detector(s) |
| Construction Materials | Block,Stone,Stucco |
| Pets Allowed | Yes |
| Year Built | 2019 |
| View | Garden,Park/Greenbelt,Trees/Woods |
| Levels | One |
| Property Subtype | Single Family Residence |
| Tax Year | 2025 |
| Ownership | Fee Simple |
| Community Features | Fishing,Association Recreation - Owned,Deed Restrictions,Irrigation-Reclaimed Water,Park,Playground,Pool,Sidewalks |
| Assoc Fee Paid Per | Annually |
| County | Manatee |
| New Construction | false |
| Property Type | Residential |
| Association Amenities | Clubhouse,Fitness Center,Gated,Playground,Pool,Recreation Facilities,Tennis Court(s),Trail(s) |
| Attached Garage | true |
| Subdivision Name | GREYHAWK LANDING WEST PH V-A |
| Facing Direction | West |
| Garage Y/N | true |
| Other Structures | Kennel/Dog Run,Other,Outdoor Kitchen |
| Total Rooms | 8 |
| Full Baths | 2 |
| Status | Active |
| Directions | From SR-64 approximately 3.7 miles to the Greyhawk Landing roundabout. Enter through the main guard gate onto Greyhawk Blvd. Turn left onto Mulberry Ave, then left onto Goldenrod Ave. Turn right onto Himalayan Run. Please use the main entrance off SR-64; GPS may direct to a resident-only gate. |
| High School | Lakewood Ranch High |
| City | BRADENTON |
| Association Name | Rizzetta & Company, Inc. / Fonda Norton |
| Senior Community Y/N | false |
| MLS Area | 34212 - Bradenton |
| Lot Size Units | Square Feet |
| Lot Size Square Feet | 8037 |
| Carport Y/N | false |
| Listing Terms | Cash,Conventional,FHA,VA Loan |
| Spa Features | Above Ground,Heated,Other |
| Elementary School | Freedom Elementary |
| Land Lease Y/N | false |
| Tax Annual Amount | 9904.07 |
| Middle/Junior High School | Dr Mona Jain Middle |
| Additional Parcels Y/N | false |
| Lease Considered Y/N | true |
| Virtual Tour | https://media.zillowmediaexperts.com/sites/ezqmnxod/unbranded |
| Building Area Units | Square Feet |
| Living Area Units | Square Feet |
| Builder Name | Sam Rogers |
| Standard Status | Active |
| Occupancy Type | Owner |
| TaxOtherAnnualAssessmentAmount | 2434 |
| Tax Lot | 441 |
| Virtual Tour | https://media.zillowmediaexperts.com/sites/ezqmnxod |
| Legal Description | LOT 441 GREYHAWK LANDING WEST PH V-A PI#5644.6630/9 |
| Minimum Lease | 3 Months |
| Water Access Y/N | false |
| Monthly HOA Amount | 5.83 |
| Additional Rooms | Attic,Great Room,Inside Utility |
| Water View Y/N | false |
| Flood Zone Code | X |
| In Law Suite YN | false |
| Flood Zone Code X | Yes |
Interior Features
| Interior Amenities | Attic Fan,Attic Ventilator,Built-in Features,Cathedral Ceiling(s),Ceiling Fan(s),Crown Molding,Eating Space In Kitchen,High Ceilings,In Wall Pest System,Kitchen/Family Room Combo,L Dining,Living Room/Dining Room Combo,Open Floorplan,Primary Bedroom Main Floor,Solid Wood Cabinets,Stone Counters,Thermostat,Tray Ceiling(s),Walk-In Closet(s) |
|---|---|
| Flooring | Porcelain Tile |
| Furnished Y/N | Turnkey |
| Air Conditioning Y/N | true |
| Heating Y/N | true |
| Window Features | Shutters,Thermal Windows |
| Fireplace Y/N | false |
| Half Baths | 1 |
| Laundry Features | Inside,Laundry Room,Other |
| Total Bedrooms | 3 |
| LivingAreaSource | Public Records |
| Total Baths | 3 |
Exterior Features
| Exterior Amenities | Dog Run,Irrigation System,Lighting,Other,Outdoor Kitchen,Rain Gutters,Sidewalk,Sliding Doors |
|---|---|
| Vegetation | Trees/Landscaped |
| Parking Features | Driveway,Garage Door Opener,Oversized |
| Lot Features | In County,Oversized Lot,Sidewalk |
| Water Source | Public |
| Lot Size Area | 8037 |
| Foundation Details | Slab |
| Spa | true |
| Building Area Total | 3283 |
| Lot Size Acres | 0.18 |
| Road Surface Type | Paved |
| Private Pool | false |
| Waterfront Y/N | false |
| Covered Spaces | 3 |
| Road Frontage Type | Street Paved |
| Builder Model | Captiva |
Amenities
- Foreclosure
- Views
- Short Sale
- New Construction
- Adult 55+
- Lease To Own
- No HOA Fees
- Furnished
- Primary On Main
- Air Conditioning
- Seller Finance
- Green
- Fixer Upper
- Horse
- Golf
- Fireplace
- Deck
- Garage
- Basement
- Pool
Property vs Single Family Average in 34212
Price
Taxes
Year Built
 Copyright © MFRMLS.com All information deemed reliable but not guaranteed. All properties are subject to prior sale, change or withdrawal. Neither listing broker(s) or information provider(s) shall be responsible for any typographical errors, misinformation, misprints and shall be held totally harmless. Listing(s) information is provided for consumers personal, non-commercial use and may not be used for any purpose other than to identify prospective properties consumers may be interested in purchasing. Information on this site was last updated Last updated on September 22, 2026 2:10 PM UTC The listing information on this page last changed on Last updated on September 22, 2026 2:10 PM UTCd. The data relating to real estate for sale on this website comes in part from the Internet Data Exchange program of MFR MLS.
All information deemed reliable but not guaranteed. All properties are subject to prior sale, change or withdrawal. Neither listing broker(s) or information provider(s) shall be responsible for any typographical errors, misinformation, misprints and shall be held totally harmless. Listing(s) information is provided for consumers personal, non-commercial use and may not be used for any purpose other than to identify prospective properties consumers may be interested in purchasing.
Updated on September 22, 2026 2:10 PM UTC
Copyright © MFRMLS.com All information deemed reliable but not guaranteed. All properties are subject to prior sale, change or withdrawal. Neither listing broker(s) or information provider(s) shall be responsible for any typographical errors, misinformation, misprints and shall be held totally harmless. Listing(s) information is provided for consumers personal, non-commercial use and may not be used for any purpose other than to identify prospective properties consumers may be interested in purchasing. Information on this site was last updated Last updated on September 22, 2026 2:10 PM UTC The listing information on this page last changed on Last updated on September 22, 2026 2:10 PM UTCd. The data relating to real estate for sale on this website comes in part from the Internet Data Exchange program of MFR MLS.
All information deemed reliable but not guaranteed. All properties are subject to prior sale, change or withdrawal. Neither listing broker(s) or information provider(s) shall be responsible for any typographical errors, misinformation, misprints and shall be held totally harmless. Listing(s) information is provided for consumers personal, non-commercial use and may not be used for any purpose other than to identify prospective properties consumers may be interested in purchasing.
Updated on September 22, 2026 2:10 PM UTC
 © 2015-2017 Hernando County Association of Realtors, Inc. All rights reserved. Reproduction in whole or in part without permission is prohibited.
